
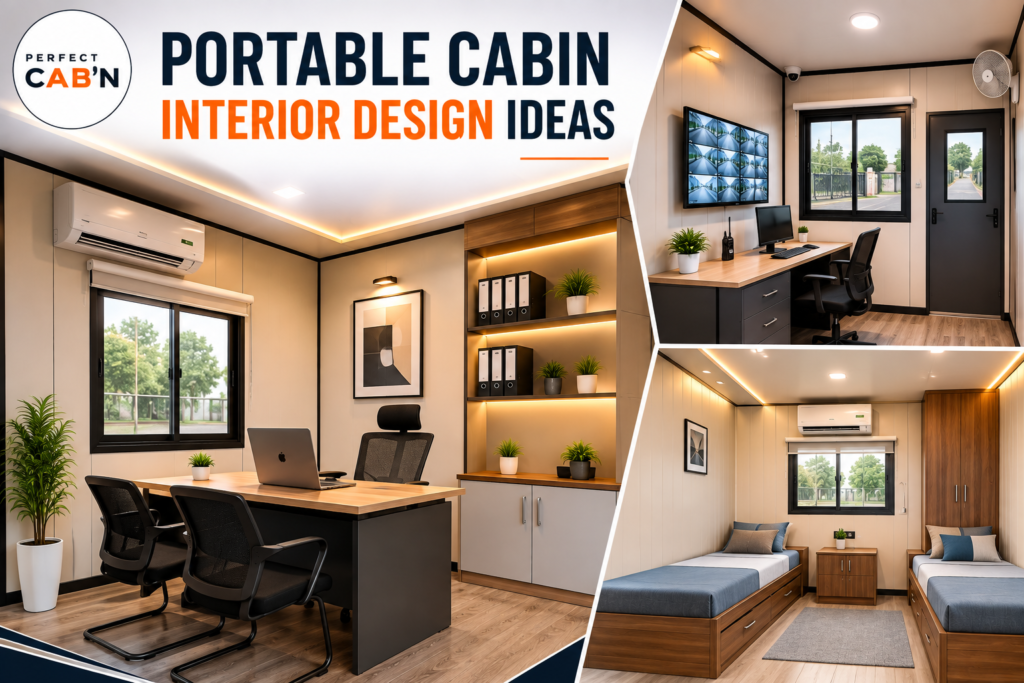
Portable cabins have evolved from basic temporary shelters to multi-functional spaces, especially for offices and accommodations. Interior design of portable cabins is important for providing comfort and space to the occupants. Also, they will help with the functionality of the cabins. In this article, you will learn about the design ideas of portable cabins mainly in these three cases: security cabins, accommodation units, and office spaces.
Understanding the Basics of Portable Cabin Interiors
You should understand the basics of portable cabin interiors before planning them. A standard portable cabin size is typically 10 x 10 to 20 x 10 feet and contains 100 – 200 square feet of usable space. Strategic planning and smart storage solutions are vital to a successful portable cabin interior design.
The modern design ideas of portable cabins give special importance to open layouts, which prevent unwanted walls and partitions. This is very well applicable in Indian climates where ventilation is vital for comfort. For a small portable cabin interior, offering light colours and increasing natural light helps it feel inviting and spacious.
For a Smart Portable Cabin Office
Workflow and Zoning Optimisation
You must prioritise workflow efficiency, employee productivity, and aesthetics while designing the portable cabin interior for office use. A 12 x 10 feet portable cabin can easily accommodate 2 to 3 workstations, and considering the indian office conditions, the desks must be perpendicular to windows to reduce screen glare.
Remember to provide distinct zones like a primary work area, storage zones, and a small meeting corner while designing the portable cabin interior. Modular furniture is crucial because it can be reconfigured according to the particular needs. Increase floor space by wall mounted desks and fold-down work surfaces. For a professional look, use built-in cable management systems, so that office won’t look cluttered.
Storage Solutions
Storage is important for an organised portable cabin interior. Increase space by installing wall-mounted shelves. For documents and supplies, provide hidden storage under the seating areas. Without sacrificing space, consider built-in filing cabinets, which create visual separation.
Provide dedicated storage for files and registers in offices like India. Overhead cabinets are good for utilising the ceiling space. Build a small pantry corner for multiple staff members that avoids a separate room.
Interior Comfort and Climate Control
For the portable cabin’s interior comfort, good insulation and ventilation are necessary, particularly in a country like India. Use PUF or EPS panel insulation for better comfort while saving energy. LED lighting with a dimmer control will be useful for offering different moods.
For creating varied vibes, layered lighting and accent lighting will be perfect. While planning the portable cabin interior design, compact split AC units and ceiling fans ensure air circulation. To minimize heat gain, use UV- filtered glass for the large windows.
Considerations for Security Cabin Design
Monitoring and Visibility
Coming to the security cabin design, it requires a different approach than office cabins. If the portable is for site security purposes, position the cabin with 180-degree visibility of the site. The cabin must be built to allow quick access to the security area.
Install a dedicated surveillance equipment station inside the portable cabin. A desk shaped like a U or L allows the security guards to monitor screens inside the cabin while gaining visibility through windows. Use anti- vandal doors for secure access control.
Functional Layout
Seating for 2 to 3 personnel and a desk for managing operations are essential for a good portable security cabin. Wall-mounted racks for radios and other gear will be a good option. Install fire-resistant materials and better electrical wiring for the safety of the personnel.
Technology Integration
Remember to install intercoms, communication equipment, and CCTV systems for modern security portable cabins. For uninterrupted power, solar panels with battery backup help. Charging stations and cable management trays keep the cabin feeling like home. A whiteboard will be nice for writing important notices and shift schedules.
For the Comfort of Accommodation Units
Living and Sleeping Areas
Portable cabin interior design should balance privacy and comfort for accommodation purposes. A typical cabin can accommodate up to 4 people with bunk beds. To increase central floor space, position the beds against the walls.
Make different zones for dining, sleeping, and living. You can define spaces visually by using area rugs and different lighting. Blackout curtains can provide you with privacy while offering natural light during the day.
Kitchen and Sanitation Areas
It requires smart planning for compact kitchens in portable cabin interiors. For maximising utility of portable cabins, overhead cabinets and under-counter storage can be included in the interior design. Moreover, managing heat and odours is crucial, so it will be beneficial if proper ventilation with exhaust fans is a part of the portable cabin interior design. Wall-mounted sinks, waterproof flooring, and proper drainage are adequate in bathrooms for long-term durability.
Personal Space and Storage Units
Personal storage needs are a must in portable cabins for accommodations. For each occupant, install individual lockers. Wall-mounted shelves or hooks give extra space for items. Traditional storage needs for large bags can be built in if needed. Install a small dining table against the wall that will not exclude permanent floor space.
Cost-friendly Implementation Strategies
You can build a cost-effective portable interior design without compromising quality. Just focus on the high-impact small cost improvements.
- You can increase the brightness of the wall by painting it with light colors.
- For a classy ambient glow, install LED strip lighting.
- Adding natural plants will provide you with fresh air and decoration.
- Create visual depth by installing mirrors.
- Incremental upgrading can be done if you use modular furniture systems.
- Removable wallpaper can be used for accent walls.
Conclusion
A strategy-integrated portable cabin interior design can transform your space into a more comfortable and functional space. An aesthetic appeal can be maintained in your cabins if you implement smart layouts and strategic solutions. These portable cabin interior design ideas are crucial if you are thinking of a portable security cabin or temporary housing. Pay attention to careful planning and quality materials for creating a pleasant and practical space.
Also Read – How to Choose the Best Portable Office Cabin Manufacturer in India
FAQs
1. For small spaces, which may be the best portable cabin interior design?
To look spacious, use wall-mounted storage and multifunctional furniture.
2. For a cost-effective portable cabin interior design, what will be the cost?
A basic portable cabin interior design costs around Rs. 50,000 to Rs.1,00,000.
3. What will be the best insulation for portable cabins for the climate in India?
PUF or EPS panels are good for thermal resistance.
4. How can we install proper ventilation?
Cross-ventilation will be achieved if the windows are installed on opposite walls.
5. Which furniture type will be best for the portable cabins?
Modular, bunk beds with storage, and wall-mounted furniture will be best