
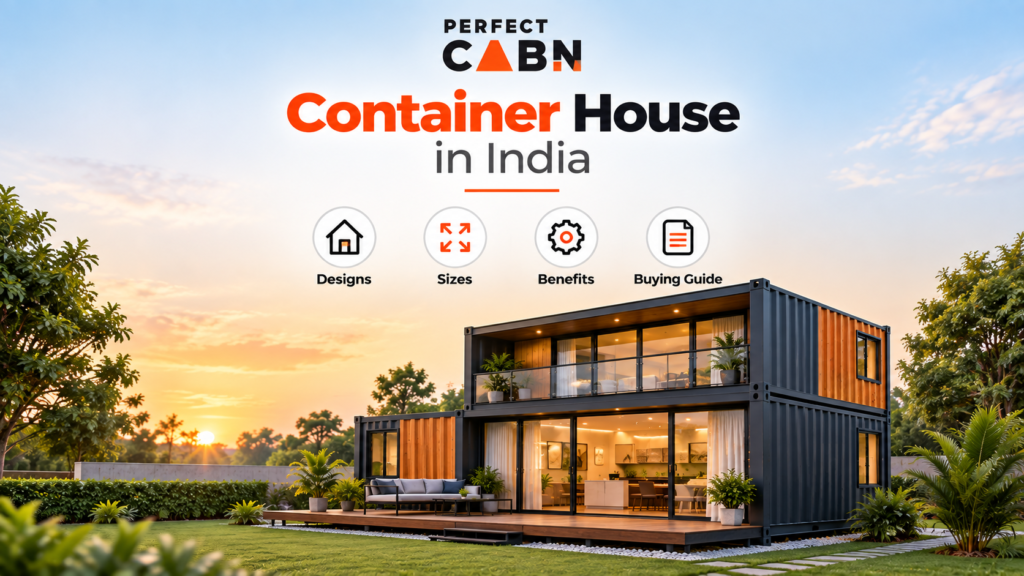
A container house in India can be a home, office, holiday stay, site accommodation or retail space that is manufactured from modified shipping containers or purpose-built steel container modules. These container houses offer a fast and flexible alternative to conventional construction methods with strategic planning, insulation and the right approvals.
What Is a Container House?
A container house is usually constructed from a new shipping container, a refurbished unit or a prefab container manufactured in an offsite facility that is specifically designed for accommodation with a living room, bathroom and all.
Such container houses are livable units that require insulation, windows, doors, electrical wiring, plumbing, ventilation, flooring, internal wall finishes, and weather protection according to outside weather conditions, where people can spend time comfortably. These additional features can convert a basic steel box or container into a practical space for living or working.
In India, container homes are used as weekend cottages, farmhouses, labour accommodation, security cabins, site offices, cafes, homestays, classrooms, clinics, and compact residences since they are much more cost-effective compared to traditional structures.
Standard Container House Sizes
The size of container house projects is generally based on standard module dimensions. The width of such houses is commonly around 8 ft, and the standard container lengths can be 10 ft, 20 ft, and 40 ft. Most of the traditional shipping containers are about 8.5 ft high, even though high-cube units provide more internal vertical space.
| Container size | Approximate floor area | Best suited for |
| 10 ft x 8 ft | 80–100 sq ft | Guard cabin, small kiosk, storage, compact workstation |
| 20 ft x 8 ft | 140–160 sq ft | Studio room, site office, guest room, small 1RK unit |
| 40 ft x 8 ft | 280–320 sq ft | One-bedroom layout, café, office, holiday cabin |
| Two or more containers | 300 sq ft onward | 1BHK, 2BHK, family home, large office or resort unit |
Popular Container House Design Ideas
The container house design depends on various factors such as the land size available, climate of the location, number of users, budget, etc. Here, let’s understand different container house design ideas.
Single-Container Studio
A 20 ft or 40 ft container can be transformed into a compact studio with a sleeping area, kitchen, attached bathroom, and a small seating area if it is for only one or two users. Such designs are suitable for farm stays, rental cabins, staff accommodation, and guest rooms and can be constructed as a temporary structure on a construction site for labourers.
Two-Container 1BHK
Two containers can be placed side by side, which increases the floor area. This can include a living room, bedroom, kitchen, bathroom and dining area that can be used comfortably. So, such containers are suitable for long-term use by an individual or couple.
L-Shaped Container Home
An L-shaped layout container home uses two or three modules for a private courtyard or deck. One part includes bedrooms, and the other portion can accommodate the living room and kitchen.
Multi-Container Family House
For constructing a large 2BHK or 3BHK container house, several modules can be arranged side by side or on two levels. The ground floor will have common areas, and the first floor can include bedrooms or an open terrace.
Benefits of Container Houses in India
Container homes in India are popular as they are known for fast construction, modularity, and design flexibility. The benefits include:
- The fabrication, interior work, wiring, and plumbing can be completed before installation, resulting in faster construction.
- Container houses can be expanded with another container for an extra bedroom, office, or kitchen.
- Repurposing a container home can reduce the need and demand for conventional building materials.
- Container structures can be lifted and moved with appropriate transportation methods in case of temporary sites, leased land, and mobile businesses.
- It is easy to customise the appearance of a container house with exterior cladding, paint, timber decks, and large glass openings.
- The containers made for transport and stacking can be used as container houses.
Important Challenges to Consider While Purchasing a Container House
A container house is not cheap, maintenance-free, or suitable for every kind of site. The container acts as the base and is only a part of the total project cost.
Since steel absorbs heat very fast, roof insulation, wall insulation, cross-ventilation, and appropriate cooling strategies are important when considering the hot Indian climate.
Additionally, proper corrosion treatment is also important in coastal, high-rainfall, and humid regions. For families, combining two or more container modules provides more comfort than relying on just a single container.
Complete Buying Guide for Container House in India
It is important to follow the practical steps below before purchasing a container house in India.
- First, know your requirements and needs, whether you need a temporary site office, rental cottage, home, farm stay or staff room when you decide to purchase a container house.
- Then assess or measure the land where you plan to place the container house. Additionally, ensure that there is proper road access for delivery trucks, soil conditions, drainage, slope, water supply, and sewage options in the area.
- Choose the correct container size and decide according to your requirements and application of the prefab constructed container.
- If you are buying a used container, thoroughly inspect it for flaws like corrosion, floor damage, dents, distorted door frames, and leaks to avoid extra costs for repairs after purchasing.
- Plan the insulation and ventilation methods of the container house with the help of experts. Specify roof insulation, wall insulation, and floor insulation and how it needs to be done to the supplier. In hotter climates, a shaded roof cover can provide more indoor comfort for the users of the container house.
- Request for detail specification for electrical load, wiring, plumbing pipes, kitchen fittings, water tank connection, flooring, and interior wall materials from the provider of the container house.
- Enquire whether the total price includes GST, transport, crane unloading, foundation, installation, electrical connection, furniture, appliances, approvals, and site work after receiving the quote.
- Check the permissions for constructing a container house in India, such as local building rules, land use, zoning, municipal or panchayat requirements, etc.
- For permanent residential use, try to partner with an architect and structural engineer. Their professional drawings will help with approval applications, safe foundation design, structural reinforcement, service layouts, and accurate costing.
FAQs
1. Is a container house legal in India?
Yes. Container houses are legal in India, but the approval of such buildings comes under local building regulations, zoning, and land-use rules by the relevant municipal authority or panchayat.
2. What is considered the best container size for a small home?
A 40 ft container provides more space for a compact one-bedroom or studio layout.
3. Are container houses suitable for Indian weather?
Container houses are constructed in a way that they are suitable for Indian weather with appropriate design, insulation, and waterproofing.
4. How long will it take to construct a container house in India?
As container houses are constructed off-site in a factory, the construction time is comparatively less than a traditional structure. However, the time required to complete the construction depends on the design and complexity of the construction.
5. Are container houses cheaper than a traditional house?
Container houses are economical for small, standardised units. However, the total cost depends on the insulation, foundation, interior finishes, permissions and approvals.
Also Read:-